2960 McLachlin Road Beckwith, ON K7A 0K8
Listing Courtesy of: PropTX - IDX / Listed By: Wendy Hillier, Century 21 Synergy Realty Inc. Brokerage

  2960 McLachlin Road Beckwith, ON K7A 0K8

Active
$849,900 (CAD)
4
BED
2
BATH
2000-2500
SQFT

Description

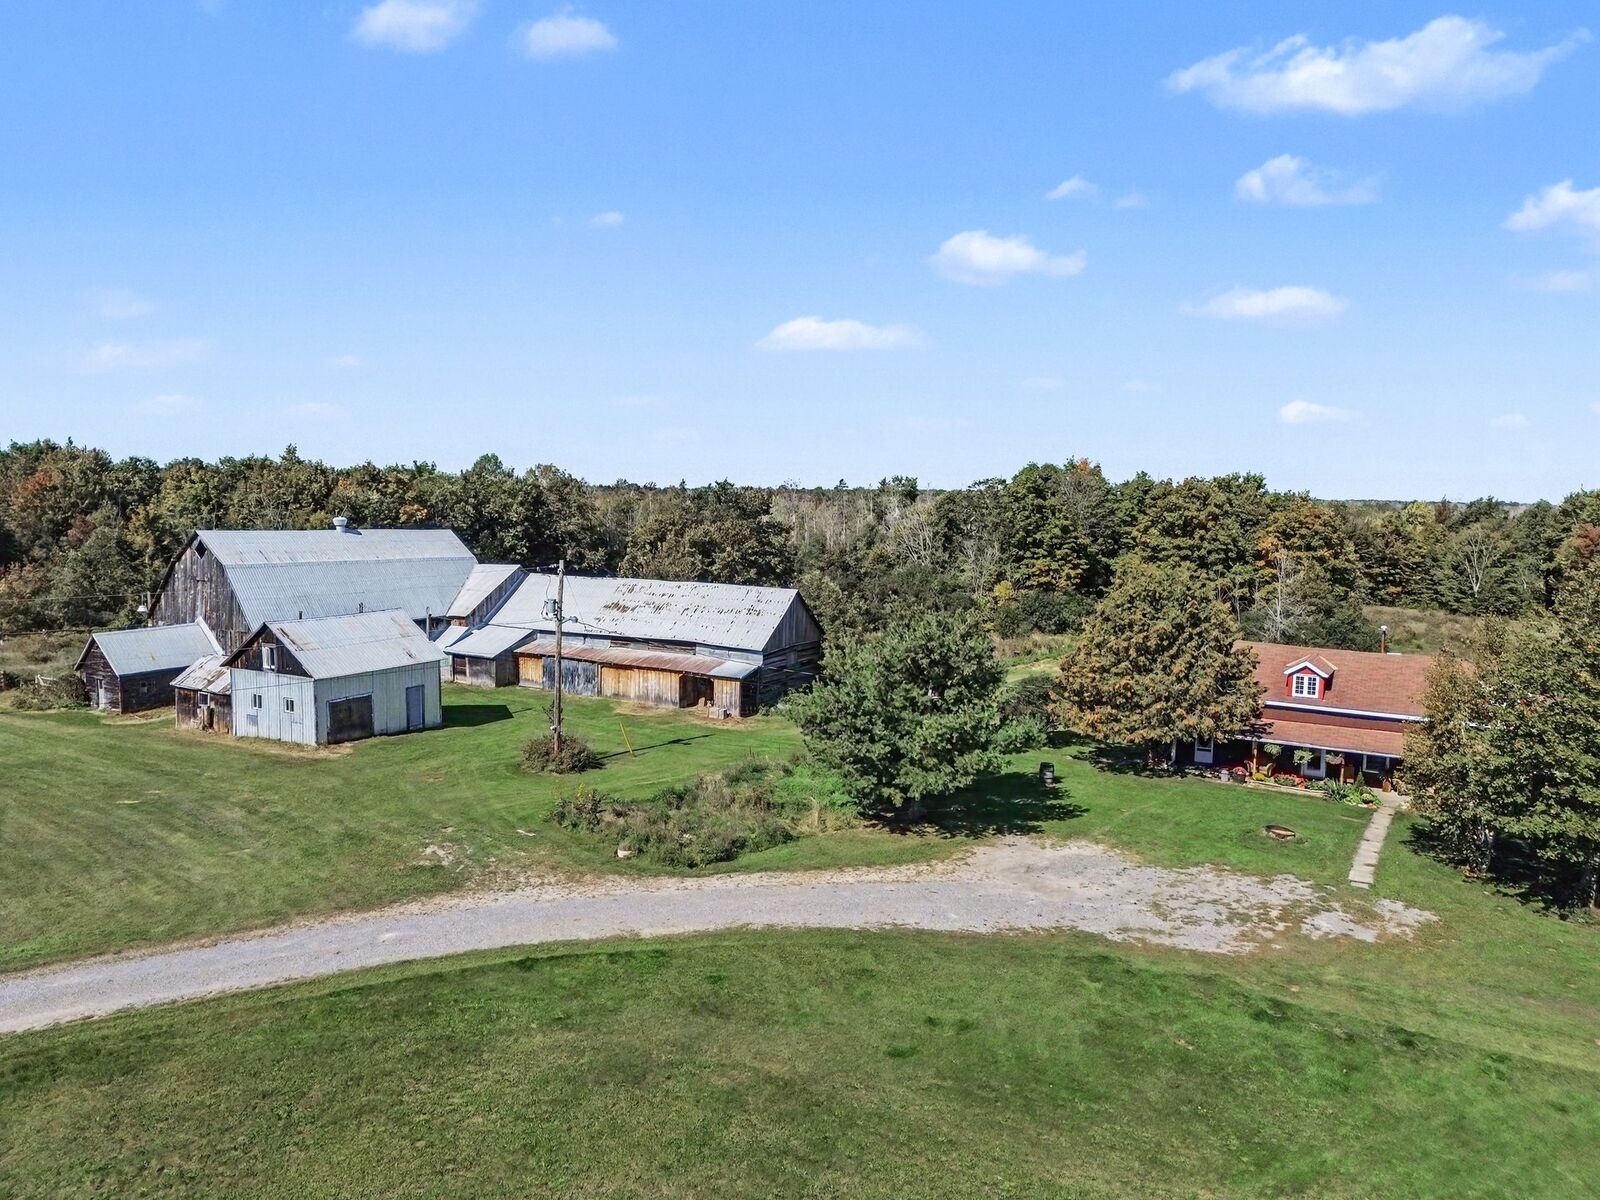
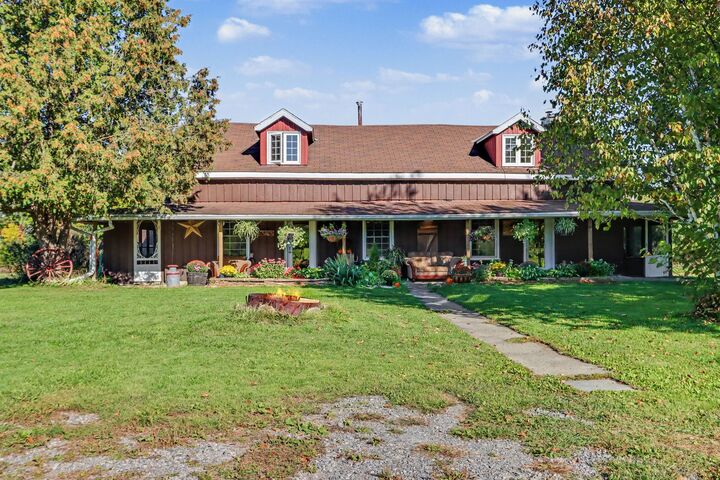
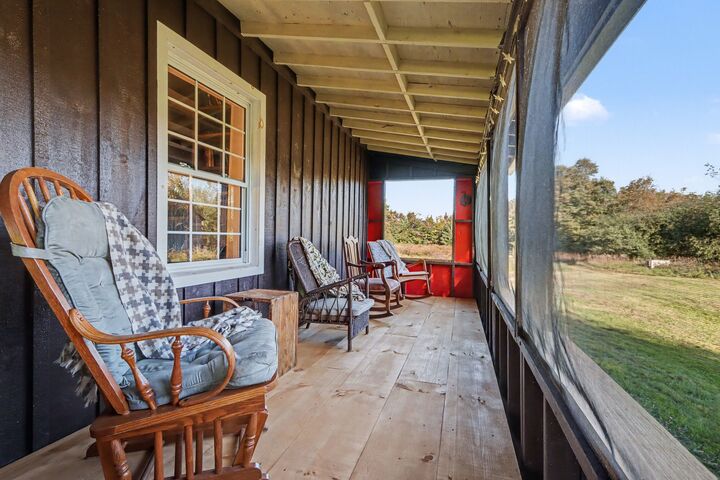
This character-filled 1840s settlement-style farmhouse sits on just over 80 acres of stunning meadows and private trails. Enjoy all the peace, quiet, and privacy of rural living on a paved road with natural gas, while staying super connected. The property is just 12 minutes to Smiths Falls, 15 minutes to Perth or Carleton Place, and an easy 35-minute drive to Kanata. Inside, the home completely embraces its historic roots. The main floor features an authentic country kitchen with a huge pantry, a separate dining spot, and a cozy living room with a wood-burning fireplace and beautiful wide-plank floors. There are two flexible main-floor rooms (perfect for a home office or den), main-level laundry, and a 2-piece powder room. Upstairs, you'll find two extra-large bedrooms and a full 4-piece bath. Classic spots to kick back include the front veranda and the screened porches overlooking the meadows. The outbuildings offer massive potential for hobbies or extra income. The versatile barn comes with livestock stalls, a tack room, a workshop, and tons of storage, plus an awesome section ready to host rustic weddings and parties. There is also a separate double garage with its own workshop and a sweet upper-level bunkie-ideal for guests, a teen retreat. Oh, and the turn-key chicken coop is ready for a new flock! Whether the interest is hiking, horseback riding, or ATVing, the endless trail network and wide-open spaces create a personal four-season playground. This unique homestead is ready for its next chapter!

MLS®:
X13831356
Taxes
$1,817(2026)
Type
Single-Family Home
Style
1 1/2 Storey
County
Lanark County
Community
910 - Beckwith Twp

Listed By

Wendy Hillier, Century 21 Synergy Realty Inc. Brokerage
Source
PropTX - IDX
Last checked Nov 13 2026 at 5:42 AM GMT+0000
Bathroom Details
Interior Features
  • Primary Bedroom - Main Floor
Property Features
  • Fireplace: Wood
  • Foundation: Stone
Heating and Cooling
  • Forced Air
  • None
Basement Information
  • Unfinished
Pool Information
  • None
Exterior Features
  • Wood
  • Roof: Asphalt Shingle
Utility Information
  • Sewer: Septic
  • Fuel: Gas
  • Energy: Energy Certificate: No
Garage
  • Detached
Parking
  • Private
Stories
  • 2
Powered by Walk Score®
Disclaimer: Copyright 2026 Toronto IDX. All rights reserved. This information is deemed reliable, but not guaranteed. The information being provided is for consumers’ personal, non-commercial use and may not be used for any purpose other than to identify prospective properties consumers may be interested in purchasing. Data last updated 11/12/26 21:42

