
Inscription par: PropTX - IDX / Listed By: Peter Sardelis, Century 21 Synergy Realty Inc. Brokerage
1592 Ainsley Drive Belair Park - Copeland Park and Area, ON K2C 0S2
En vigueur
413 898 $ (USD)
HORAIRES DES PORTES OUVERTES
-
OUVERTESDim, Nov 152:00 pm - 4:00 pm
Description
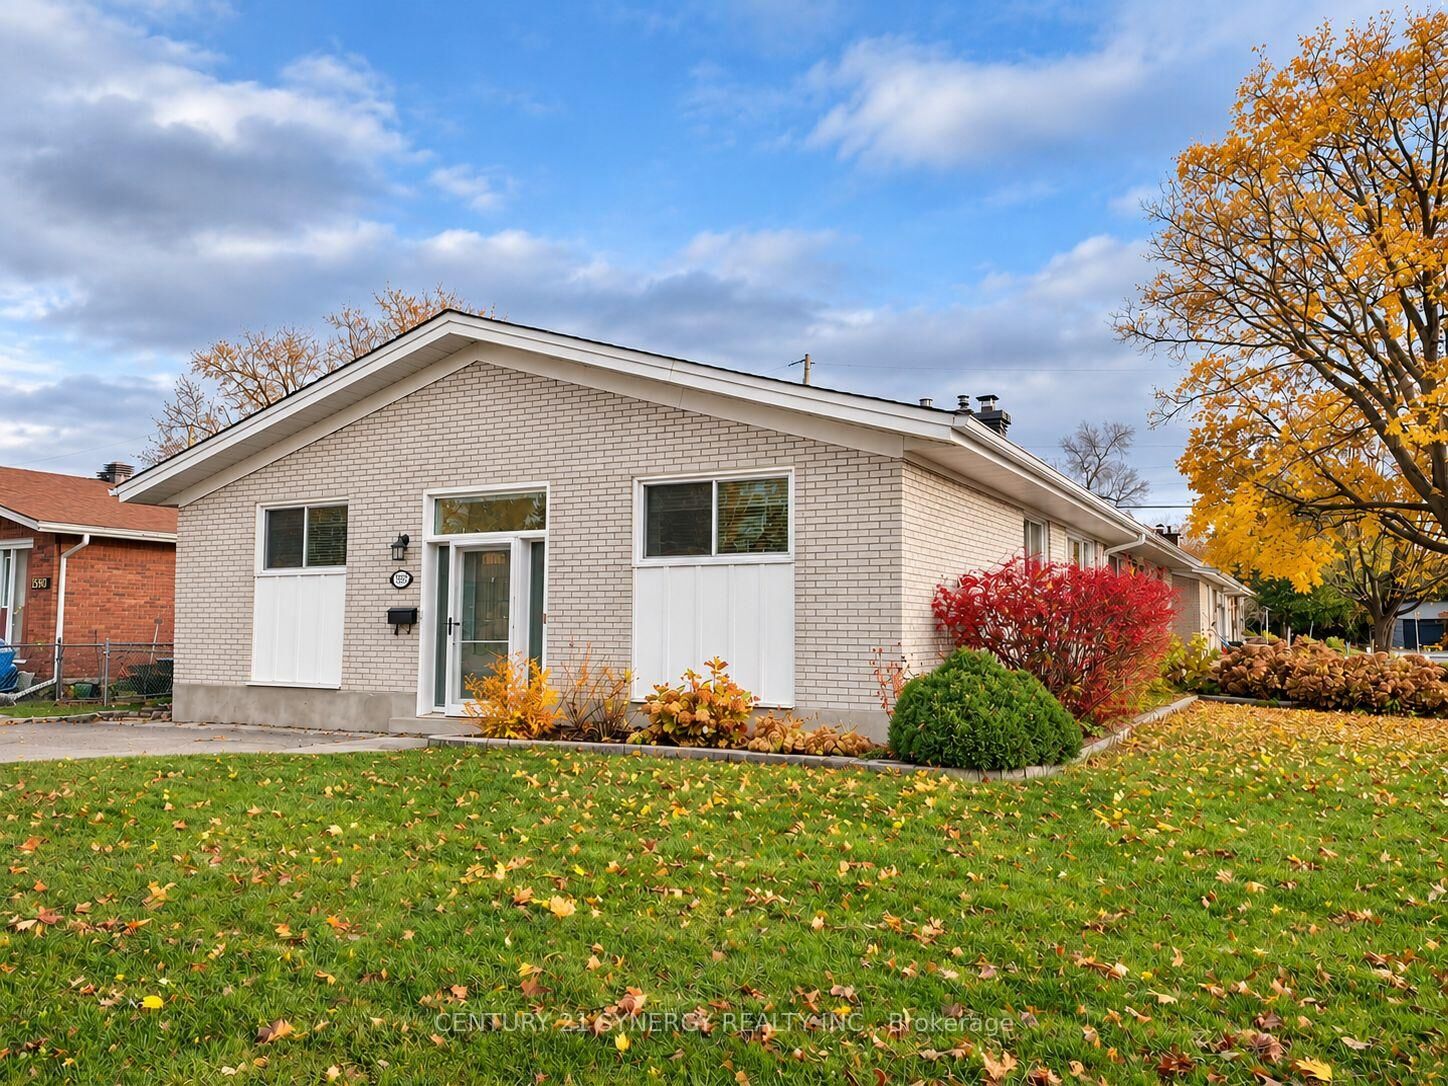
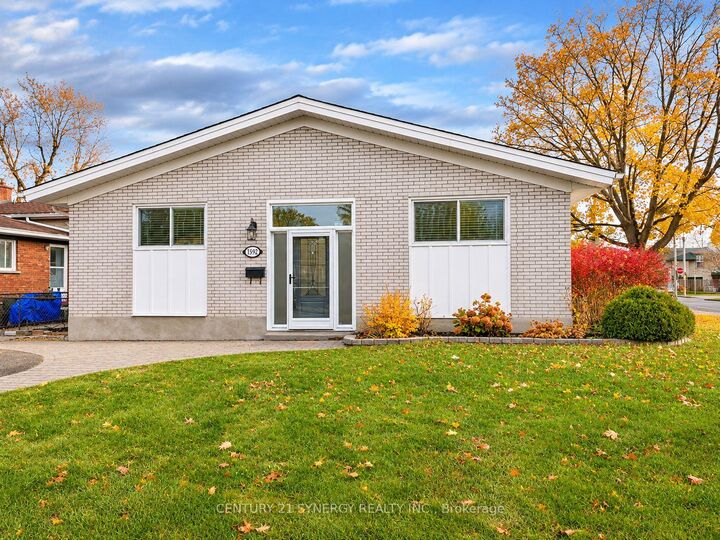
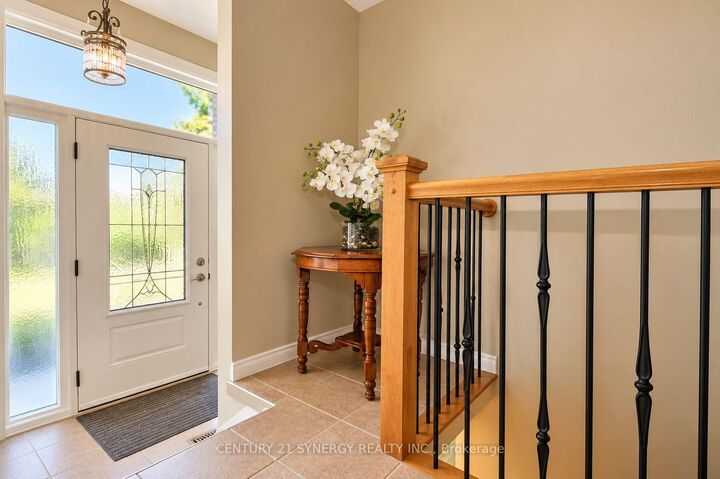
Looking for a move-in-ready home at an affordable price? Look no further! This well-maintained home offers numerous upgrades, many completed by the sellers before they even considered selling. A welcoming front entrance features a transom window and side window, allowing plenty of natural light to fill the foyer. Easy-care ceramic tile flooring extends through the foyer, main hallway, kitchen and bathroom, while beautiful hardwood flooring enhances the remainder of the main level. The spacious living room features a striking brick accent wall with a gas fireplace and a large picture window. Enjoy family gatherings and entertaining in the generously sized dining room. The updated kitchen offers attractive cabinetry and includes three appliances, including a new stove (2026). 3 generously sized bedrooms and an updated main bathroom complete the main level. The lower level offers an abundance of additional living space and flexibility, featuring a recreation room, bedroom/den, a second bedroom/recreation room, a three-piece bathroom, laundry room, storage room and utility room. Plenty of room for a growing family, guests, hobbies or a home office! Simply move in, unpack and enjoy! Furnished photos were taken prior to the home becoming vacant. Some photos have been AI-enhanced. 24 hours irrevocable on all offers.
MLS®:
X14164354
X14164354
Les impôts
$4,274(2026)
$4,274(2026)
Catégorie
Single-Family Home
Single-Family Home
Style
Bungalow
Bungalow
Ville
Ottawa
Ottawa
Communauté
5406 - Copeland Park
5406 - Copeland Park
Listed By
Peter Sardelis, Century 21 Synergy Realty Inc. Brokerage
Source
PropTX - IDX
Dernière vérification Nov 13 2026 à 6:24 AM GMT+0000
PropTX - IDX
Dernière vérification Nov 13 2026 à 6:24 AM GMT+0000
Détails sur les salles de bains
Caractéristiques Intérieures
- Primary Bedroom - Main Floor
Caractéristiques de la propriété
- Cheminée: Natural Gas
- Foundation: Concrete Block
Chauffage et refroidissement
- Forced Air
- Central Air
Informations sur les sous-sols
- Partially Finished
Informations sur le pool
- None
Caractéristiques extérieures
- Brick
- Toit: Asphalt Shingle
Informations sur les services publics
- Sewer: Sewer
- Fuel: Gas
- Energy: Energy Certificate: No
Garage
- None
Étages
- 1
Disclaimer: Copyright 2026 Toronto IDX. All rights reserved. This information is deemed reliable, but not guaranteed. The information being provided is for consumers’ personal, non-commercial use and may not be used for any purpose other than to identify prospective properties consumers may be interested in purchasing. Data last updated 11/12/26 22:24

